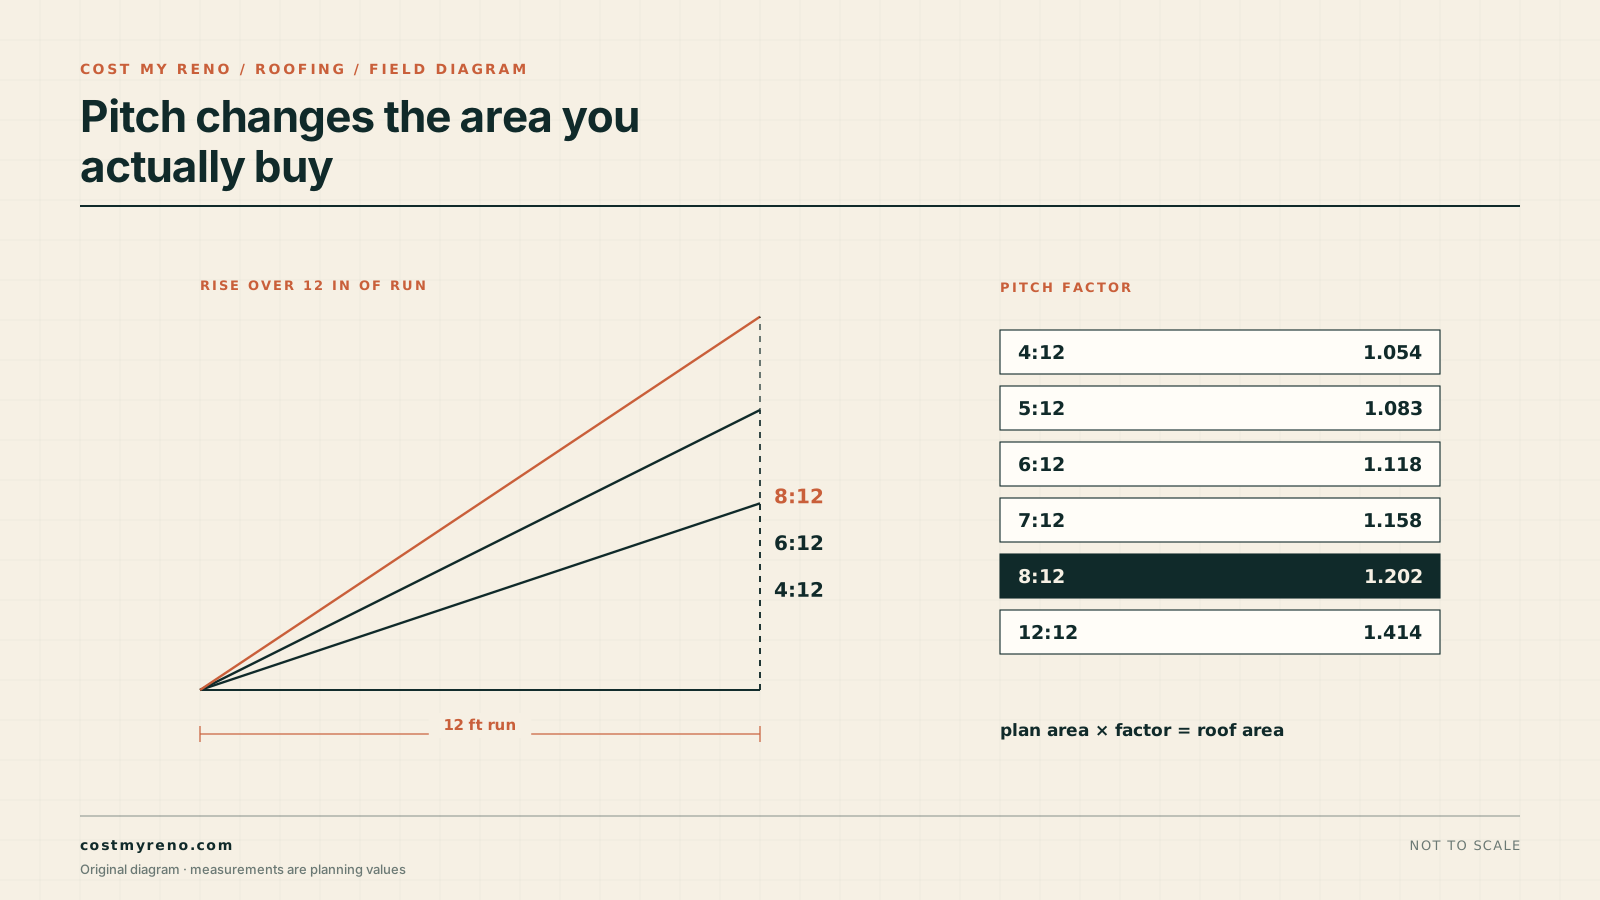
Multiply horizontal plan area by the pitch factor, never by the pitch angle. A 9:12 roof carries 25% more surface than its footprint, and steep-slope labor starts charging well before that.
Numbers to plan with
Rise over run, and why the multiplier is not an angle
Pitch is written as rise over a 12 in run. A 6:12 roof climbs 6 in for every 12 in it travels horizontally, which is 26.57 degrees from level, not 6 degrees. The pitch factor is the hypotenuse of that triangle divided by the run: the square root of 6 squared plus 12 squared, divided by 12, equals 1.118. Multiply horizontal plan area by 1.118 and the result is sloped surface area.
The factor is dimensionless, so it works in square feet, square meters, or roofing squares without conversion. A 1,000 sq ft plan at 6:12 becomes 1,118 sq ft of roof. The same plan at 12:12 becomes 1,414 sq ft. That 296 sq ft difference is three squares of shingles and most of a day of extra tear-off, produced entirely by a change in slope.
The error that survives into signed contracts is applying the factor twice. If an aerial measurement report already gives sloped area, multiplying again inflates a 22-square roof to nearly 25 squares. Check the report fields: one that lists pitch, predominant pitch, and total area has already done this multiplication, and the number it gives is the one to order from.
The full table, 3:12 through 12:12
Each factor below comes from the square root of the rise squared plus 144, divided by 12, rounded to two decimals. The surface column applies that factor to 1,000 sq ft of horizontal plan, which makes the cost of steepness visible without running a separate estimate for every roof you look at.
Pitch factors computed as the square root of rise squared plus 144, divided by 12. Surface area assumes 1,000 sq ft of horizontal plan.
| Pitch | Rise per 12 in run | Pitch factor | Slope angle | Surface per 1,000 sq ft plan | Field note on walkability |
|---|---|---|---|---|---|
| 3:12 | 3 in | 1.03 | 14.0 degrees | 1,031 sq ft | Walkable; common on porch and patio covers |
| 4:12 | 4 in | 1.05 | 18.4 degrees | 1,054 sq ft | Walkable; the usual fall-protection threshold |
| 5:12 | 5 in | 1.08 | 22.6 degrees | 1,083 sq ft | Walkable with care; roof jacks for staging |
| 6:12 | 6 in | 1.12 | 26.6 degrees | 1,118 sq ft | Common residential pitch; harness on steep sections |
| 7:12 | 7 in | 1.16 | 30.3 degrees | 1,158 sq ft | Steep-slope charges begin appearing in bids |
| 8:12 | 8 in | 1.20 | 33.7 degrees | 1,202 sq ft | Steep; brackets and slower production |
| 9:12 | 9 in | 1.25 | 36.9 degrees | 1,250 sq ft | Steep; a quarter more material than the footprint |
| 10:12 | 10 in | 1.30 | 39.8 degrees | 1,302 sq ft | Very steep; most crews price a surcharge |
| 11:12 | 11 in | 1.36 | 42.5 degrees | 1,357 sq ft | Very steep; harness work, limited footing |
| 12:12 | 12 in | 1.41 | 45.0 degrees | 1,414 sq ft | 45 degrees; specialty crews and lift access |
Applying the factor to a roof with more than one plane
Take a 30 by 20 ft main roof at 6:12 and a 12 by 20 ft porch at 4:12. The main plan is 600 sq ft, so 600 times 1.118 is 670.8 sq ft. The porch plan is 240 sq ft, so 240 times 1.054 is 253.0 sq ft. The total is 923.8 sq ft, or 9.24 squares before waste, and both factors stay attached to the plane they belong to.
Averaging the two pitches is the mistake that makes this section necessary. A 5:12 factor of 1.083 applied to the combined 840 sq ft gives 909.7 sq ft, about 14 sq ft short. The error grows as the pitches diverge: a roof with a 3:12 porch and a 10:12 main averaged to 6.5:12 understates the surface by more than 5%, which is a full square on a small house.
Add overhangs to the plan before multiplying, and treat a dormer as its own small roof with two planes, a ridge, and two valleys. A 4 by 6 ft dormer at 8:12 adds about 24 sq ft of plan and 28.8 sq ft of surface, but it also adds valley metal, cap, and cut waste that no multiplier captures. That is why a takeoff built only from pitch factors always lands slightly under the real order.
Once surface area is known, return to the pitch for the trim quantities. Starter runs along rakes at slope length rather than plan length: a 15 ft run at 6:12 is 16.8 ft of rake, and at 12:12 it is 21.2 ft. Ridge and hip cap is measured along the actual ridge and hip lines, while underlayment and ice barrier are usually keyed to plan or eave dimensions, so keep both sets of numbers on the worksheet.
Where pitch changes what a contractor charges
Asphalt shingles have a hard floor. The product is limited to slopes of 2:12 and steeper, with a double underlayment layer between 2:12 and 4:12. Below 2:12 the assembly changes to a low-slope membrane, which is a different trade, a different price, and sometimes a different crew. A quote that shingles a 1.5:12 porch is a red flag rather than a bargain.
Above roughly 7:12, production drops and bids start carrying a steep-slope charge, commonly $25 to $75 per square, occasionally a flat fee or an hourly rate. The charge reflects staging, slower movement, more cuts, and the labor of keeping material from sliding off a plank. On 22 squares, a $50 surcharge is $1,100, which explains a bid gap that otherwise looks like padding.
Pitch also changes the fastening conversation. High-wind classifications require more fasteners and sometimes a specific starter detail, and steep roofs in wind zones concentrate uplift at the ridge and corners. Product approval and nailing patterns come from the code and the manufacturer, not from a rule of thumb about how steep a roof looks from the driveway.
The material itself usually does not change with pitch, which is why the surcharge confuses homeowners. A steep roof takes the same shingles and roughly the same underlayment, but the labor to place them, the staging to reach them, and the risk of dropping a bundle all increase. That is the cost being passed along, and it is legitimate when the number is stated as its own line.
Walkability, staging, and the 4:12 line
Roofs at 4:12 and flatter can be walked by an experienced crew with normal caution, which is why they price closer to flat-work labor. Steeper than 4:12 is where OSHA's residential fall-protection requirements take hold: conventional fall protection, or a documented alternative for qualifying low-slope work, becomes the baseline rather than an option. That single threshold explains much of the cost step between a 4:12 and a 6:12 roof.
In the field, a 5:12 or 6:12 roof usually gets roof jacks and planks for staging, which protects the shingles below and gives the crew somewhere to stand. A 9:12 or steeper roof often needs brackets, a harness anchored above the work, and a second person on the ground managing the rope. At 12:12, some crews will only take the job with lift access or a staging platform, and the bid says so.
Material handling gets harder faster than the numbers suggest. A square of architectural shingles weighs 350 to 450 lb, and carrying it up a 10:12 slope is a different task from sliding it onto a 3:12 porch. Ask how the crew plans to get material to the ridge. The answer tells you whether the steep-slope charge is real work or a line item added because the roof looked tall.
This is also where a homeowner's measurement should stop. A pitch reads fine from a gable end, an attic, or an aerial report, and none of those require standing on the slope. Fall protection is the contractor's legal obligation on the job, but the person who climbs up with a tape to double-check a number is the one who gets hurt.
Reading pitch without climbing: three field methods
Method one, the gable end: hold a 12 in level against the rake trim until the bubble is centered, mark 12 in from the corner, and measure vertically from that mark to the rake line. A 7 in rise is a 7:12 roof. This works from a stepladder at the eave, takes about a minute, and produces a number you can defend.
Method two, the attic: find a rafter, measure 12 in of horizontal run along its bottom edge, then measure the vertical rise to the same rafter's top edge at that point. Attic access avoids the roof entirely, though insulation, ducts, and low headroom make it a two-person job. A half-inch error across 12 in changes the factor by roughly 4%, so repeat the measurement on a second rafter.
Method three, an aerial report: order a measurement that lists predominant pitch, section pitches, and total area. Verify that the area is sloped area, note whether overhangs were included, and check the pitch fields against what you see at the gable ends. A report is a measurement, not a bid, and it does not tell you whether the deck under those shingles is soft.
Whichever method you use, write the pitch beside the plane it belongs to. A worksheet that says 6:12 for a roof with a 4:12 porch and an 8:12 dormer produces a number that is wrong in two directions at once and impossible to audit when the bundle count comes up short on the last day.
Questions that come up on this job
What is the pitch factor for a 6:12 roof?
1.118, rounded to 1.12. It comes from the square root of 6 squared plus 144, divided by 12. A 2,000 sq ft plan at 6:12 has 2,236 sq ft of roof surface, or 22.36 squares before waste. Multiplying plan area by 1.12 is the step most footprint-only estimates skip.
How do I convert a pitch to degrees?
Take the arctangent of the rise divided by 12. A 6:12 roof is 26.57 degrees, a 4:12 is 18.43 degrees, and a 12:12 is 45 degrees. Degrees are useful for describing steepness to a person, but they are not a multiplier. Only the factor converts plan area into surface area.
Is a 7:12 roof considered steep?
Yes. Above roughly 7:12, crews slow down, staging becomes a real cost, and bids commonly add $25 to $75 per square. Walkability drops sharply, roof brackets and harness work become standard, and material handling to the ridge takes longer. A 7:12 roof also carries about 15.8% more surface than its footprint.
Can I average two pitches on the same roof?
No. Apply each factor to its own plane and add the results. On a 600 sq ft main at 6:12 and a 240 sq ft porch at 4:12, the correct total is 923.8 sq ft; averaging to 5:12 understates it by about 14 sq ft, and the error grows as the two pitches move further apart.
Why can't I just multiply by the pitch angle?
Because an angle is measured in degrees and the multiplier is a ratio of two lengths. A 6:12 roof is 26.57 degrees, and using 26.57 as a multiplier would inflate the area by more than 20 times. The factor is the slope length divided by the run, which is why it stays between 1.03 and 1.41 for real roofs.
Sources & further reading
References behind this guide
These sources support the safety, measurement, or industry conventions used above. Product instructions, approved plans, and local requirements control your project.