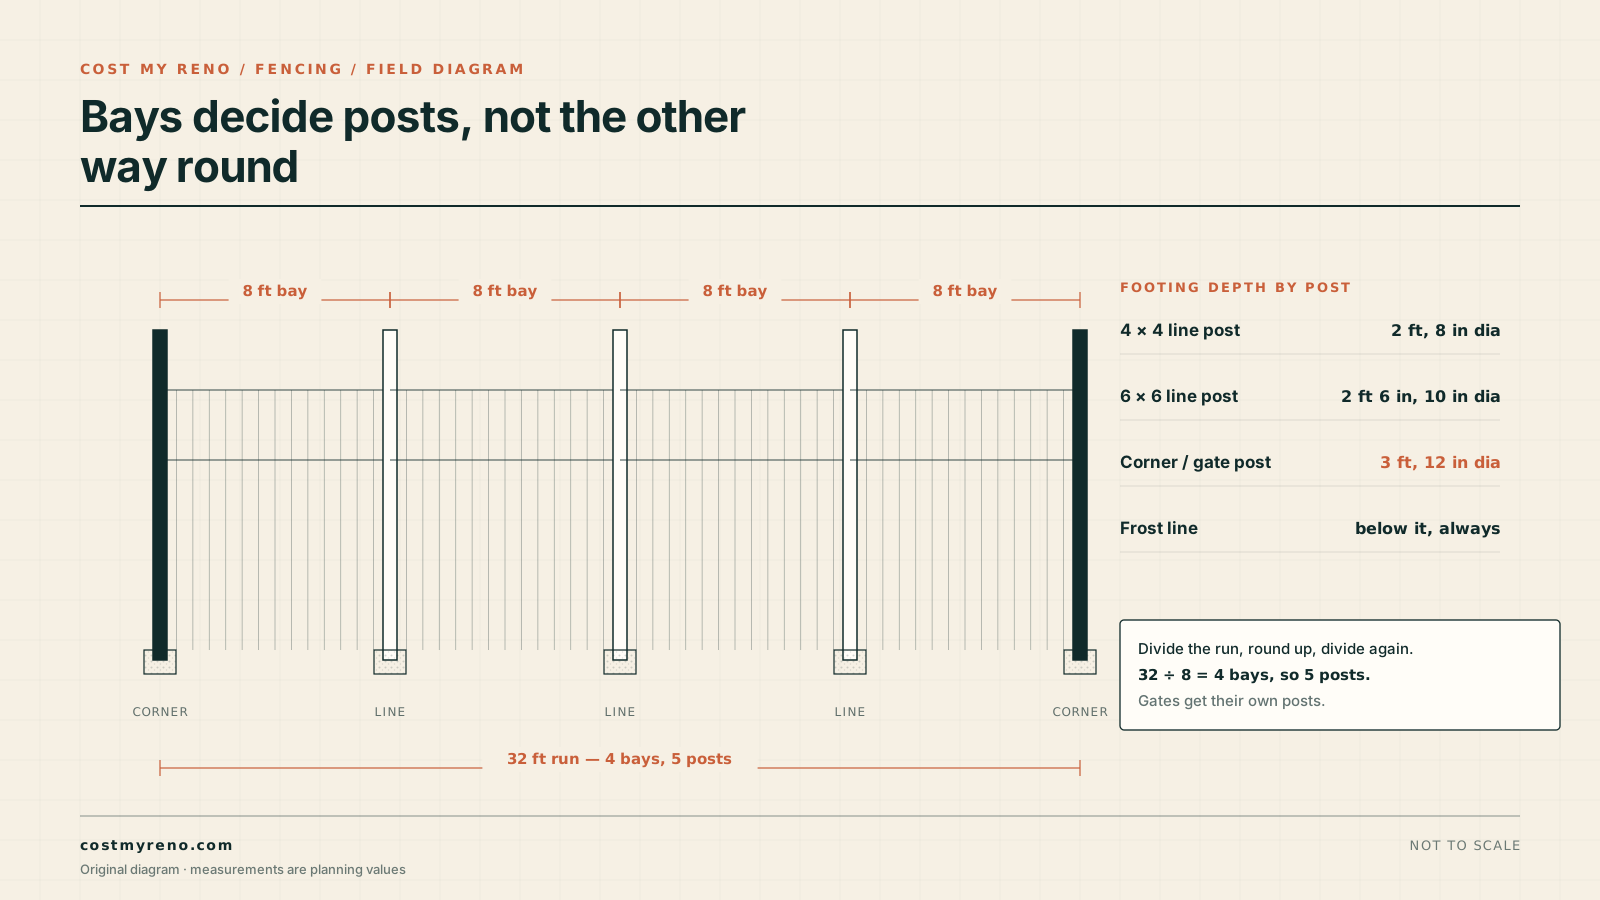
Divide each run by the target bay width, round up to a whole number of bays, then divide again. Corners, ends, and gates get their own posts and their own footings.
Numbers to plan with
Mark the post line before you mark a single hole
Start from the recorded property line, not the line that looks fair. A fence set 6 in (150 mm) onto a neighbor's parcel can be ordered removed, and a survey costs less than moving 14 set posts. If the corner pins are missing or disturbed, hire a licensed surveyor before the first stake goes in, and record the offset from the pin so the layout can be retraced.
Call 811 or file the locate request through your state center a few business days before digging, as the national 811 service directs. The free marking covers public utilities only. Private lines — irrigation laterals, septic fields, yard lighting, pool bonding, and the electric feed to a detached shop — usually stay unmarked unless you hire a private locator. On a 200 ft (61 m) fence line, one missed lateral can mean a $3,000 repair and a torn-up panel run.
Stretch a mason's line between batter boards set 18 to 24 in (460 to 610 mm) beyond each corner. Square the corners with a 3-4-5 triangle: 3 ft along one leg, 4 ft along the other, and 5 ft on the diagonal. Mark post centers with upside-down paint marks on the ground rather than stakes, because stakes get kicked and the line moves with them. Note every grade break, tree root, and downspout on the sketch before you commit to a bay count.
- Locate request: submit a few business days ahead; marks expire in most states after 10 to 21 days.
- Hand-dig within the state tolerance zone, commonly 18 to 24 in (460 to 610 mm) each side of a marked line.
- Photograph the marks and the painted layout before excavation; utility damage claims go faster with dated photos.
Post spacing by fence height and system
Bay width is a function of panel weight, wind sail, and rail stiffness — not a single universal number. A 6 ft (1.8 m) solid wood privacy fence at 8 ft (2.4 m) centers is common field practice, and dropping to 6 ft (1.8 m) centers buys real margin on exposed sites. A 6 by 8 ft bay presents 48 sq ft (4.5 m²) of solid sail to the wind, which is why the same post that feels stiff on an inland lot can lean after two seasons on a coastal ridge.
The table below reflects common prescriptive practice for residential work. Engineered vinyl, composite, and aluminum systems are governed by the manufacturer's installation instructions, and those instructions win over any generic spacing chart, including this one.
Typical maximum post spacing for residential fence systems
| System | Height | Max post spacing | Post size | Field note |
|---|---|---|---|---|
| Wood privacy, 2 rails | 4 ft (1.2 m) | 8 ft (2.4 m) | 4x4 | Short bays control racking on slopes |
| Wood privacy, 3 rails | 6 ft (1.8 m) | 8 ft (2.4 m) | 4x4 or 5x5 | Use 6 ft centers on windy sites |
| Wood horizontal slat | 6 ft (1.8 m) | 6 ft (1.8 m) | 5x5 or 6x6 | Heavier panel, fewer rails |
| Vinyl privacy panel | 6 ft (1.8 m) | 8 ft per manufacturer | 5x5 | Some profiles drop to 6 ft in high wind |
| Composite panel | 6 ft (1.8 m) | 6 ft (1.8 m) | 6x6 | Weight and thermal movement both rise |
| Chain link | 4 to 6 ft | 10 ft (3.0 m) line posts | 2-3/8 in pipe | Terminal posts at every corner and end |
| Aluminum ornamental | 4 to 5 ft | 6 to 8 ft | 2 in post | Confirm the racking range before ordering |
| Split rail | 4 ft (1.2 m) | 8 to 10 ft | 4 to 5 in post | Two or three rails change the load path |
Why the last bay comes up short, and why that is correct
A 97 ft (29.6 m) run divided by an 8 ft target gives 12.125. Rounding down to 12 bays produces 8.08 ft bays, which exceeds the target and leaves no adjustment at the end. Round up instead: 13 bays at 97 ÷ 13 = 7.46 ft, or 7 ft 5-1/2 in (2.27 m). The fence looks even because every bay is equal, and the posts land inside the spacing you planned for. Post count is bays plus one, so 14 posts for this run.
Combine the gate into the arithmetic before you round. A 120 ft (36.6 m) line with one 4 ft (1.2 m) gate leaves 116 ft of panel run. At an 8 ft target, 116 ÷ 8 = 14.5, so build 15 bays at 7.73 ft (2.36 m) and set 16 posts counting both gate posts. Subtracting the gate after you have already counted panels is the most common way a material list comes up one post short.
Panel systems need one extra dimension. When an 8 ft panel sits between posts, the center-to-center distance is the panel width plus the post thickness — 8 ft 3.5 in (2.52 m) for a nominal 4x4. Measure the panel and the post you actually bought, because nominal 8 ft vinyl panels often arrive at 7 ft 10 in to 8 ft 0 in, and steel posts add 2 to 3 in of play that wood does not.
- Bays = round up (run length ÷ target spacing). Actual spacing = run length ÷ bays.
- Posts = bays + 1 for a simple run. Add one post per gate and one per free end.
- Never add three runs together and divide once; round each run separately or corners lose their posts.
Corner, end, and terminal posts carry different loads
A corner post receives pull from two directions and is the first post to lean when the fence is built on fill. Set it deeper and larger than a line post: a 6x6 (140 mm) corner post in a 12 in (300 mm) hole at 36 in (900 mm) deep is cheap insurance on a 6 ft privacy fence. Brace the corner in both directions with a diagonal or a short return panel before you tension anything.
An end post has only one run attached, so nothing balances the load. On chain link, every end, corner, and gate post is a terminal post and needs an H-brace or a diagonal truss rod back to the next line post. On wood fences, an end post with no return wall behaves like a lever, and the soil around it loosens within a season. Add a back-brace, a deadman, or a heavier footing rather than hoping the concrete holds.
Long straight runs also need attention at intervals. On chain link, terminal posts are commonly added every 300 ft (91 m) or at every direction change; on wood, expansion is handled by the gaps between pickets and rails, but a run over 150 ft (46 m) with no break is harder to keep straight and harder to repair. Plan a break at a gate or a corner rather than mid-panel.
Gate posts are the most common underbuild on a fence line
A 4 ft (1.2 m) wood gate leaf weighs roughly 30 to 55 lb (14 to 25 kg), and every pound hangs on a lever arm measured from the hinge to the latch. That is why a 4x4 gate post that matches the rest of the fence sags: the post is not carrying the fence, it is carrying a moving load with a 4 ft lever. Use a 6x6 post, a 12 in (300 mm) hole at least 36 in (900 mm) deep, and about 4 bags of 80 lb concrete per post.
Through-bolt the hinges rather than driving lag screws into the post face. Three hinges handle leaves up to about 5 ft (1.5 m); add a fourth above that, and add an anti-sag kit or a cable truss on any wood gate wider than 4 ft. Double gates need a drop rod on the inactive leaf and a positive stop at the center so the latch does not carry the whole leaf.
Vinyl and composite gates need the frame reinforcement the manufacturer sells, not a wood 2x4 hidden inside the stile. The failure mode is predictable: the top hinge elongates its holes, the gate drops a quarter inch, and the latch stops lining up by midsummer. If the gate opening is wider than 5 ft, price a metal frame before you price the fence panels.
- Gate opening over 4 ft or leaf over 60 lb: step up to 6x6 posts and four hinges.
- Set gate posts before the line posts and check them with a level in two directions after the concrete sets.
- Leave 2 to 3 in (50 to 75 mm) of clearance under the gate for grade movement and snow.
Hole size, frost depth, and concrete volume
A workable rule is a hole diameter three times the post thickness: 10 in (250 mm) for a 4x4, 12 in (300 mm) for a 5x5 or 6x6, and 8 in (200 mm) for a 2-3/8 in chain link line post. Depth is governed by frost. Local amendments range from no frost requirement along the Gulf Coast to 60 in (1,520 mm) or more in northern Minnesota and Maine, and many jurisdictions set a 24 to 36 in minimum regardless of frost.
One 80 lb (36 kg) bag of concrete mix yields about 0.6 cu ft (17 L); a 50 lb bag yields about 0.375 cu ft (10.6 L). A 10 in hole at 30 in deep holds 1.36 cu ft, which is 2.3 bags of 80 lb mix — buy 3. Put 4 to 6 in (100 to 150 mm) of gravel in the bottom for drainage, set the post, and crown the concrete 2 in above grade so water runs away from the wood.
Footing and concrete planning by post type
| Post | Hole diameter | Depth | 80 lb bags | Notes |
|---|---|---|---|---|
| 4x4 line post | 10 in (250 mm) | 30 in (760 mm) | 3 | Crown above grade, slope away |
| 4x4 end post | 10 to 12 in | 36 in (900 mm) | 4 | Add a brace or deadman |
| 6x6 corner post | 12 in (300 mm) | 36 in (900 mm) | 4 | Larger in fill or wind exposure |
| 6x6 gate post | 12 in (300 mm) | 36 to 42 in | 4 to 5 | Through-bolt hinges |
| 2-3/8 in pipe | 8 in (200 mm) | 30 in (760 mm) | 2 | Terminal posts get braces |
Grade changes, racking, and the 2-inch rule
Keep the bottom rail and picket ends at least 2 in (50 mm) above finished grade. Burying pickets looks tidy for one season and then wicks moisture into end grain; a picket in direct soil contact can soften in three to five years. On a slope, rack the panel so the rails follow the grade, or step the panel and keep each bay level. Most rackable systems allow only 1 to 2 in of rack across an 8 ft bay, so a drop of more than 12 in (300 mm) in one bay usually means a stepped panel, not a racked one.
Fence height is measured from grade at the high side in most ordinances. A 6 ft fence on a retaining-wall fill can measure 7 ft from the downhill neighbor's yard, which may exceed the allowed height and may also require a taller post. Check the height limit, setback, and corner-sight rules before you order panels, and check pool-barrier rules separately: a pool fence commonly needs 48 in (1,220 mm) of height, a self-closing and self-latching gate, and no climbable horizontal members.
Post size, embedment depth, and fence height are design decisions governed by local code and approved plans. The figures in this guide are planning numbers for typical residential work, not a substitute for the adopted code, an engineered design, or the inspector who will look at the holes.
- Bottom clearance: 2 in (50 mm) minimum for wood, vinyl, and composite.
- Step the fence when grade drops more than 12 in across a bay; rack only within the product's stated range.
- Measure height from the high side of the grade and confirm pool-barrier rules before buying panels.
Questions that come up on this job
Should fence posts be 6 ft or 8 ft apart?
For a 6 ft wood privacy fence, 8 ft centers are common and 6 ft centers are better on windy or exposed sites. Vinyl and composite systems follow the manufacturer's span table, which may cap a 6 ft panel at 6 to 8 ft depending on the profile and the wind rating.
How many bags of concrete do I need per fence post?
Plan on 3 bags of 80 lb mix for a 4x4 post in a 10 in hole at 30 in deep, and 4 to 5 bags for a 6x6 gate or corner post in a 12 in hole at 36 in. The arithmetic is hole volume in cubic feet divided by 0.6 cu ft per 80 lb bag, then rounded up.
Do I need a permit for a fence?
Many jurisdictions require a fence permit, and most enforce height, setback, and sight-triangle rules even when no permit is required. Pool barriers are regulated separately and typically need 48 in height, a self-closing and self-latching gate, and no climbable members. Confirm with the local building department before ordering.
Why is my last fence bay narrower than the rest?
It should not be. If the last bay is short while the others are equal, the layout was stepped from one end without dividing the run. Divide the full run by the rounded-up bay count and use that number for every bay, including the first and last.
Sources & further reading
References behind this guide
These sources support the safety, measurement, or industry conventions used above. Product instructions, approved plans, and local requirements control your project.